<-- style PDP --> 412 Manhattan Drive, Markham - Detached for sale for $1,938,888
  • new
  • for sale

412 Manhattan Drive

Markham, Ontario, L3P 7G8 - Unionville

$1,938,888

  • Neighbourhood

    Unionville

  • Major Intersection

    McCowan Rd/Manhattan Dr

  • Listed Since: 1 day(s)

  • Last update: today

Overview

  • Property Type

    Detached, 2-Storey

  • Bedrooms

    4 + 1

  • Bathrooms

    5

  • Basement

    Finished

  • Kitchen

    2

  • Total Parking

    4 (2 Attached Garage)

  • Lot Size

    50.46x120.81 (Feet)

  • Taxes

    $9,741.00 (2026)

  • Type

    Freehold

Property Description

Property description for 412 Manhattan Drive, Markham

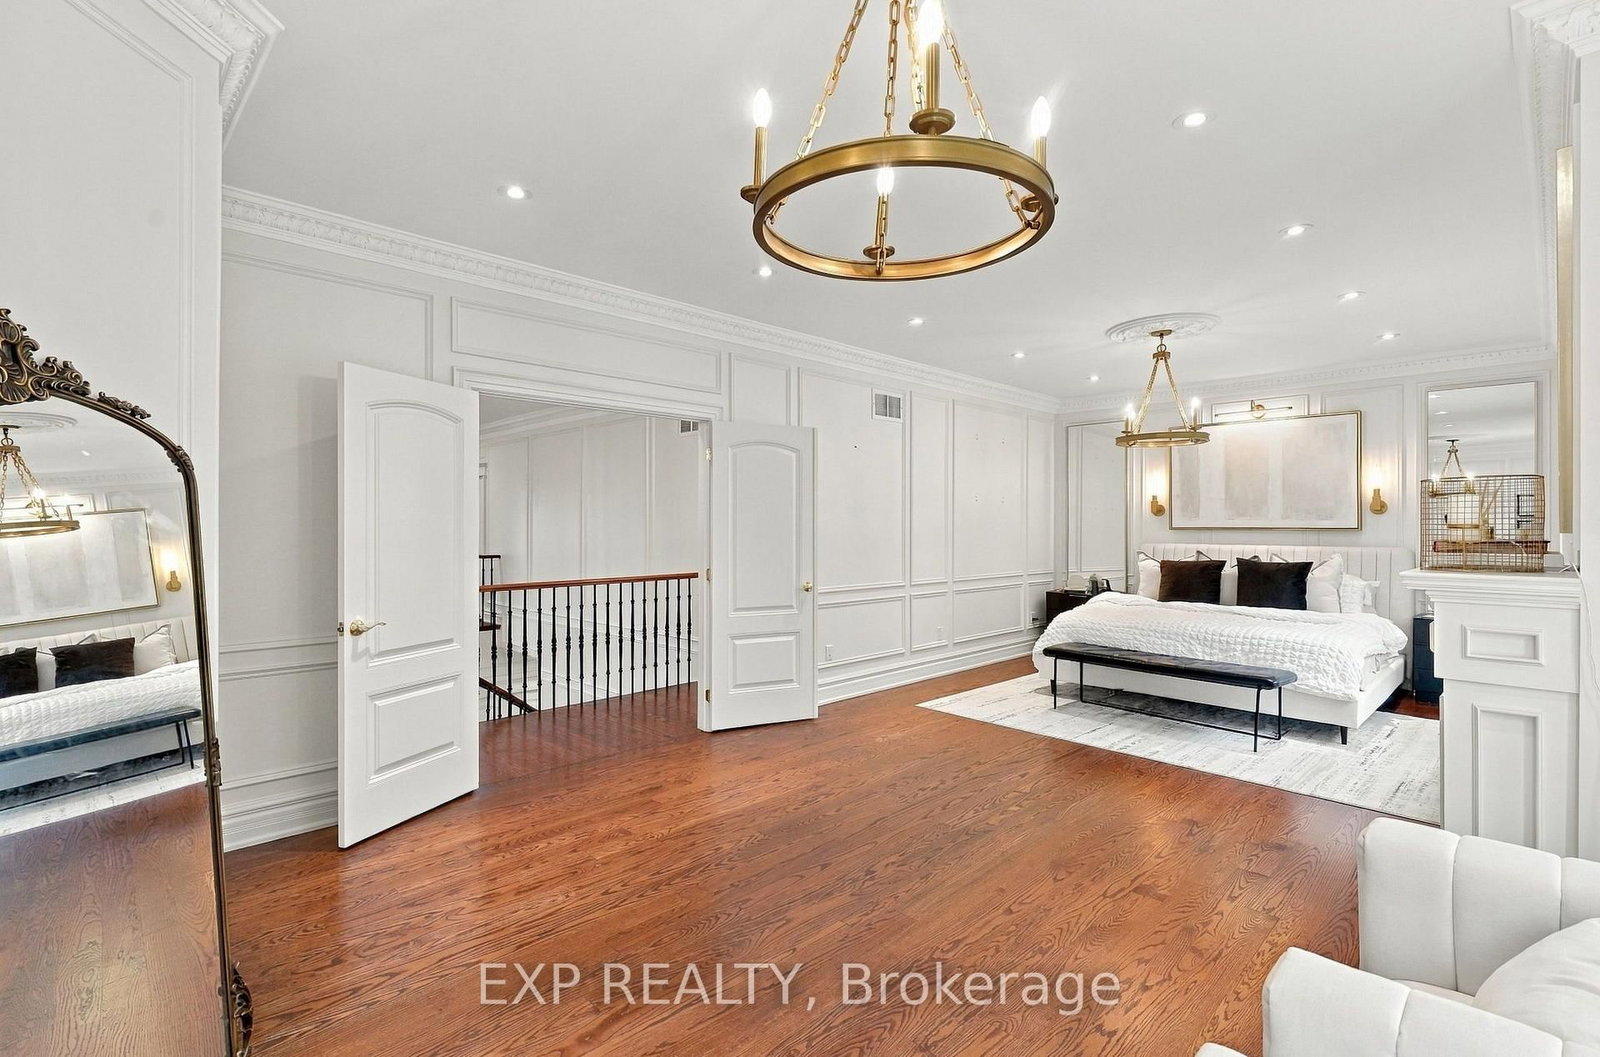
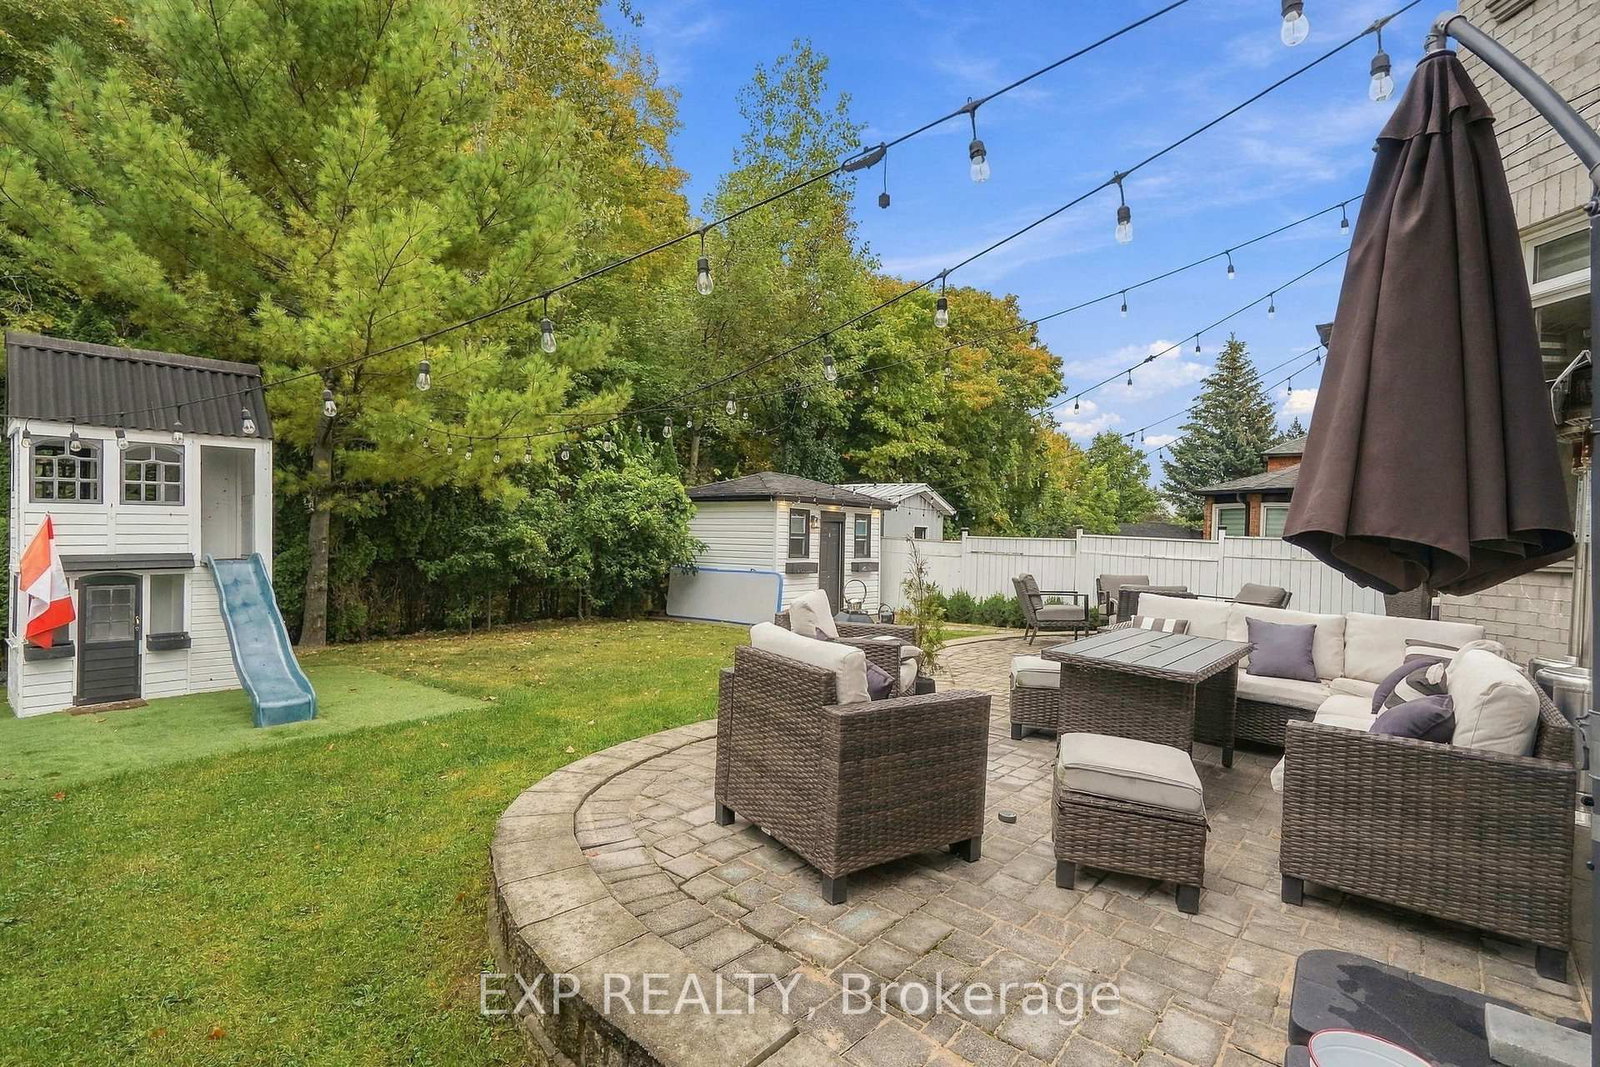
Welcome to 412 Manhattan Drive, a beautifully crafted 2008 detached residence with 4 bedrooms and 4.5 bathrooms, backing onto Manhattan Park in the heart of Unionville. Approximately 3,475 square feet on a 50.46 by 120.81 foot lot, within the catchment for Markville Secondary School and Central Park Public School, two highly regarded schools. 10 foot ceilings on the main floor, 9 foot on the second floor and lower level. 8 foot solid wood doors on the main level. Real hardwood throughout. Crown moulding, wainscoting, pillars, pot lights, and an elegant foyer chandelier. Freshly repainted in a modern palette. Formal living and dining rooms set the stage for entertaining, while the family room and granite kitchen anchor everyday life. A side entrance opens to the laundry and mudroom with direct garage access. Upstairs, every bedroom is generously sized. The primary suite offers a walk in closet with built in shelving and an ensuite with bidet and seamless glass shower. A Jack and Jill bath connects two bedrooms, and the back bedroom features a three sided walk in closet.The finished lower level, with 9 foot ceilings and lookout windows, includes a full second kitchen with eating area, a 4 piece bath, a gym or flex space, a cedar closet, and a finished cold cellar. Ideal for multi generational living. Peace of mind is built in: new roof, owned furnace (2022) and hot water tank (2024), 200 amp panel, central vacuum, waterproofed basement, in ground sprinklers, and a custom shed with power. Double car garage plus two driveway spaces. Minutes to Main Street Unionville, Toogood Pond, Markville Mall, Centennial GO, and Highway 407.A rare Unionville offering. Private appointments available.

Listed by EXP REALTY

  • MLS #

    N13870346

  • Sq. Ft

    3000-3500

  • Sq. Ft. Source

    MLS

  • Lot Irregularities

    n/a

  • Year Built

    16-30

  • Pool

    None

  • Drive

    n/a

  • Garage

    Attached, 2 spaces

  • Total Parking

    4

  • Family Room

    Y

  • Den

    Y

  • Exterior

    Brick

  • Fireplace

    Y

  • Roof

    Asphalt Shingle

  • Foundation

    Concrete

  • Elevator

    n/a

  • Water View

    n/a

  • Laundry Level

    Main

  • Heat

    Forced Air

  • A/C

    Central Air

  • Water

    Municipal

  • Water Supply

    n/a

  • Sewers

    Sewers

  • Central Vac

    N

  • Kitchen

    3.68 x 3.58 ft Main level

    Tile Floor, Window, Stainless Steel Appl

  • Breakfast

    4.65 x 3.38 ft Main level

    Walk-Out, Tile Floor, Combined W/Kitchen

  • Family

    3.68 x 5.0 ft Main level

    hardwood floor, Crown Moulding, O/Looks Backyard

  • Office

    3.4 x 3.53 ft Main level

    Window, Crown Moulding, hardwood floor

  • Laundry

    2.77 x 2.49 ft Main level

    Access To Garage, Tile Floor, Laundry Sink

  • Primary

    4.93 x 8.46 ft 2nd level

    hardwood floor, 6 Pc Ensuite, O/Looks Backyard

  • 2nd Br

    4.88 x 3.58 ft 2nd level

    hardwood floor, W/I Closet, Window

  • 3rd Br

    4.04 x 4.78 ft 2nd level

    4 Pc Ensuite, Picture Window, hardwood floor

  • 4th Br

    5.16 x 3.4 ft 2nd level

    hardwood floor, W/I Closet, 5 Pc Ensuite

  • Rec

    8.03 x 10.9 ft Bsmt level

    hardwood floor, Window, Fireplace

  • Exercise

    4.27 x 3.23 ft Bsmt level

    Pot Lights, Closet, B/I Shelves

  • Utility

    2.9 x 2.13 ft Bsmt level

    Laminate, Fluorescent

  • Cold/Cant

    2.87 x 2.52 ft Bsmt level

    Tile Floor, Fluorescent

  • Kitchen

    3.25 x 3.4 ft Bsmt level

    Stainless Steel Appl, Tile Floor, Pantry

  • MLS #

    N13870346

  • Sq. Ft

    3000-3500

  • Sq. Ft. Source

    MLS

  • Lot Irregularities

    n/a

  • Year Built

    16-30

  • Pool

    None

  • Drive

    n/a

  • Garage

    Attached, 2 spaces

  • Total Parking

    4

  • Family Room

    Y

  • Den

    Y

  • Exterior

    Brick

  • Fireplace

    Y

  • Roof

    Asphalt Shingle

  • Foundation

    Concrete

  • Elevator

    n/a

  • Water View

    n/a

  • Laundry Level

    Main

  • Heat

    Forced Air

  • A/C

    Central Air

  • Water

    Municipal

  • Water Supply

    n/a

  • Sewers

    Sewers

  • Central Vac

    N

  • Kitchen

    3.68 x 3.58 ft Main level

    Tile Floor, Window, Stainless Steel Appl

  • Breakfast

    4.65 x 3.38 ft Main level

    Walk-Out, Tile Floor, Combined W/Kitchen

  • Family

    3.68 x 5.0 ft Main level

    hardwood floor, Crown Moulding, O/Looks Backyard

  • Office

    3.4 x 3.53 ft Main level

    Window, Crown Moulding, hardwood floor

  • Laundry

    2.77 x 2.49 ft Main level

    Access To Garage, Tile Floor, Laundry Sink

  • Primary

    4.93 x 8.46 ft 2nd level

    hardwood floor, 6 Pc Ensuite, O/Looks Backyard

  • 2nd Br

    4.88 x 3.58 ft 2nd level

    hardwood floor, W/I Closet, Window

  • 3rd Br

    4.04 x 4.78 ft 2nd level

    4 Pc Ensuite, Picture Window, hardwood floor

  • 4th Br

    5.16 x 3.4 ft 2nd level

    hardwood floor, W/I Closet, 5 Pc Ensuite

  • Rec

    8.03 x 10.9 ft Bsmt level

    hardwood floor, Window, Fireplace

  • Exercise

    4.27 x 3.23 ft Bsmt level

    Pot Lights, Closet, B/I Shelves

  • Utility

    2.9 x 2.13 ft Bsmt level

    Laminate, Fluorescent

  • Cold/Cant

    2.87 x 2.52 ft Bsmt level

    Tile Floor, Fluorescent

  • Kitchen

    3.25 x 3.4 ft Bsmt level

    Stainless Steel Appl, Tile Floor, Pantry

Thinking of Selling?

Find Out Your Home’s Value in Today’s Market!

No Email or Signup is required to view your home estimate.

estimate your home value

Contact Manoj Kukreja

Sales Representative,
Century 21 People’s Choice Realty Inc.,
Brokerage
(647) 576 - 2100

Manoj profile avatar

Property History

Property history for 412 Manhattan Drive, Markham

This property has been sold 9 times before. Create your free account to explore sold prices, detailed property history, and more insider data.

Sign In / Register

Mortgage Calculator

This data is for informational purposes only.

Mortgage Payment per month

Principal Amount

Interest

Total Payable

Amortization

Amortization

Closing Cost Calculator

This data is for informational purposes only.

Closing Cost Total for this property

Total Cash flow for purchasing this property

Down Payment(%)*
Additional information

Provincial Land Transfer Tax

Ontario Land Transfer Tax Rebate

Toronto Land Transfer Tax

Toronto Land Transfer Tax Rebate

PST on CMHC Insurance Premium

Lawyer Fees

$2,825

Government Registration Fee's

$164

Title Insurance

Closing Cost Total

Total Cash flow for purchasing this property

Provincial Land Transfer Tax

Ontario Land Transfer Tax Rebate

Toronto Land Transfer Tax

Toronto Land Transfer Tax Rebate

PST on CMHC Insurance Premium

Lawyer Fees

$2,825

Government Registarion Fee's

$164

Title Insurance

Down Payment(%)*

* A down payment of less than 20% is permitted only for first-time home buyers purchasing their principal residence. The minimum down payment required is 5% for the portion of the purchase price up to $500,000, and 10% for the portion between $500,000 and $1,500,000. For properties priced over $1,500,000, a minimum down payment of 20% is required.

Thinking of Selling?

Find Out Your Home’s Value in Today’s Market!

No Email or Signup is required to view your home estimate.

estimate your home value

Contact Manoj Kukreja

Sales Representative, Century 21 People’s Choice Realty Inc., Brokerage
(647) 576 - 2100

Manoj profile avatar

Recent Sold Listings in Unionville, Markham

Popular Cities